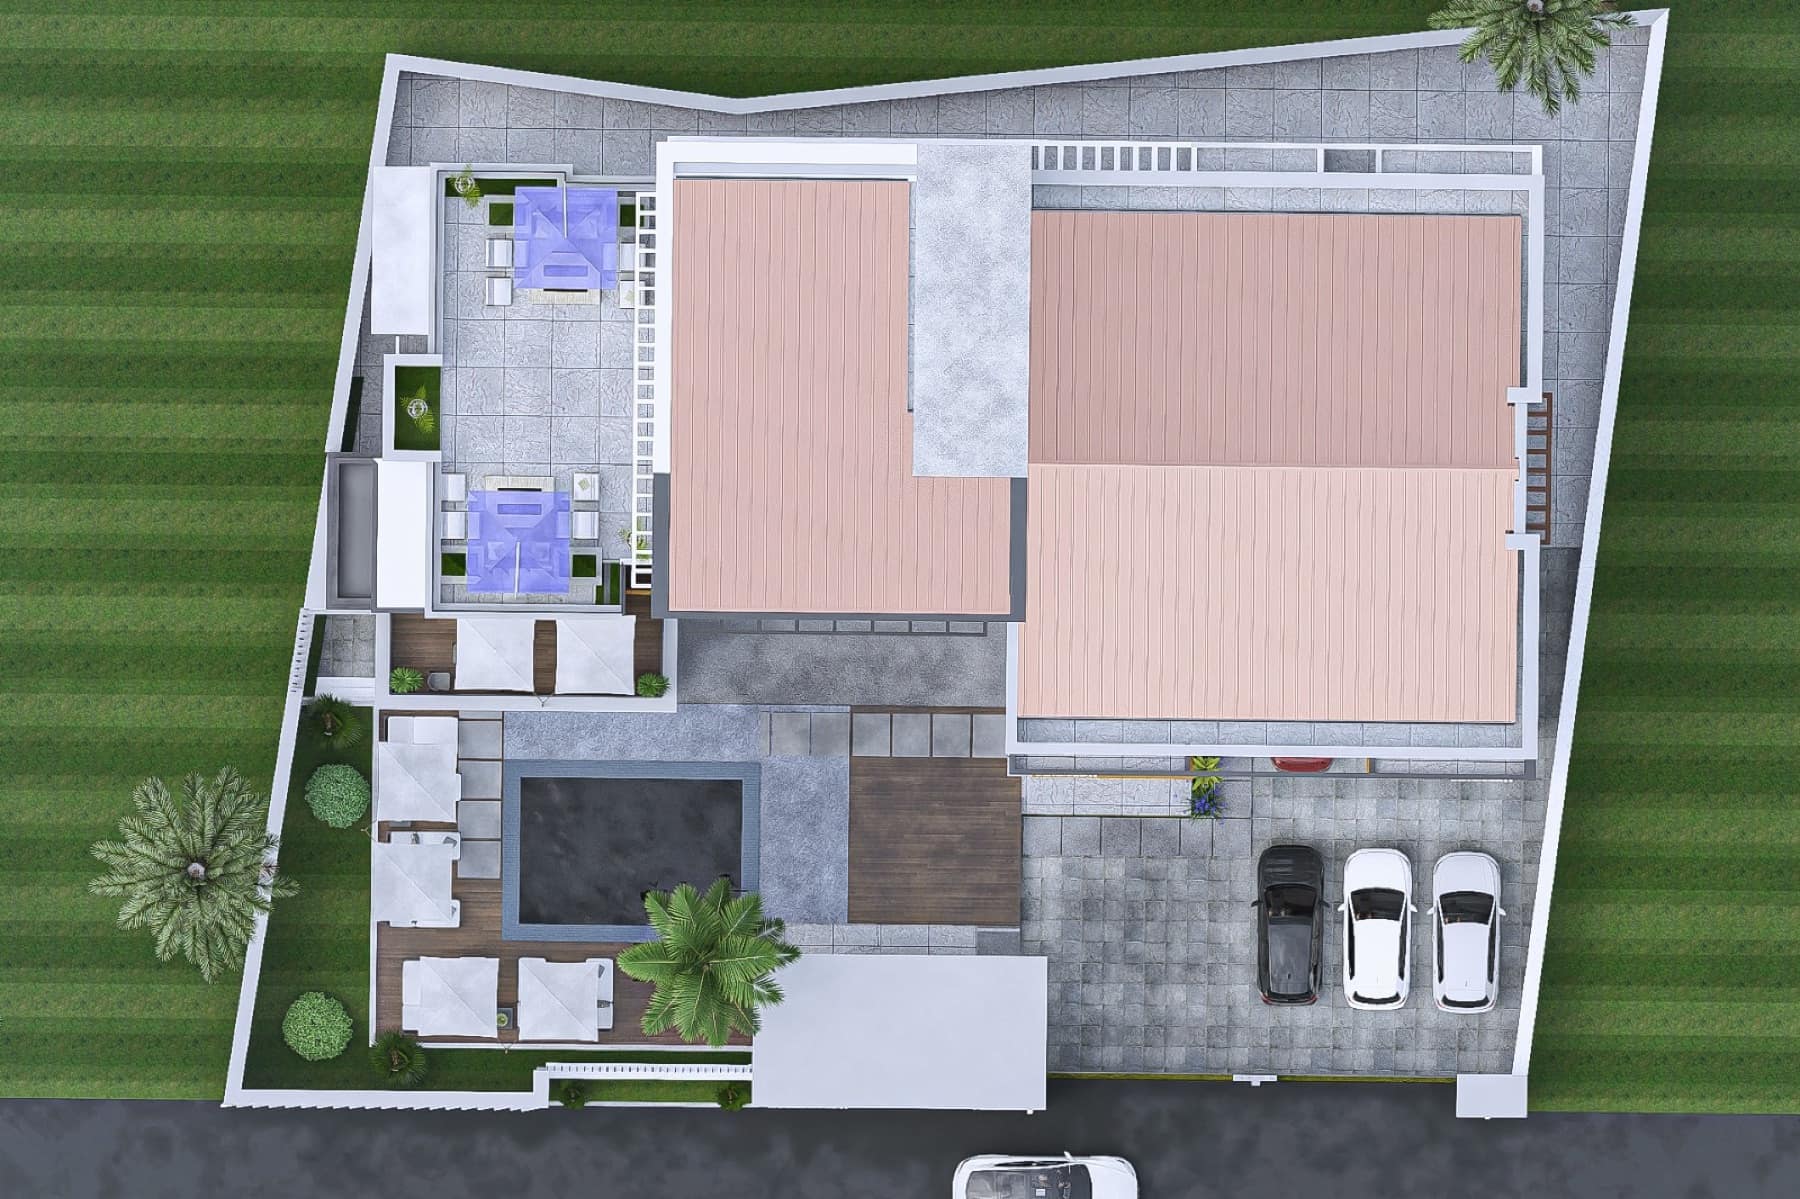
01
Conception and design of floor plans
Plans drawn to scale, with layout options compared before one is developed in detail.
 Baki Design & ArchitectureSimplicity. Accuracy. Precision.ProjectsGalleryServicesStudioEnquire
From the first sketch to a documented design: plans, spaces, landscape, interiors, and the models that let a project be judged before it is built.
Plans drawn to scale, with layout options compared before one is developed in detail.
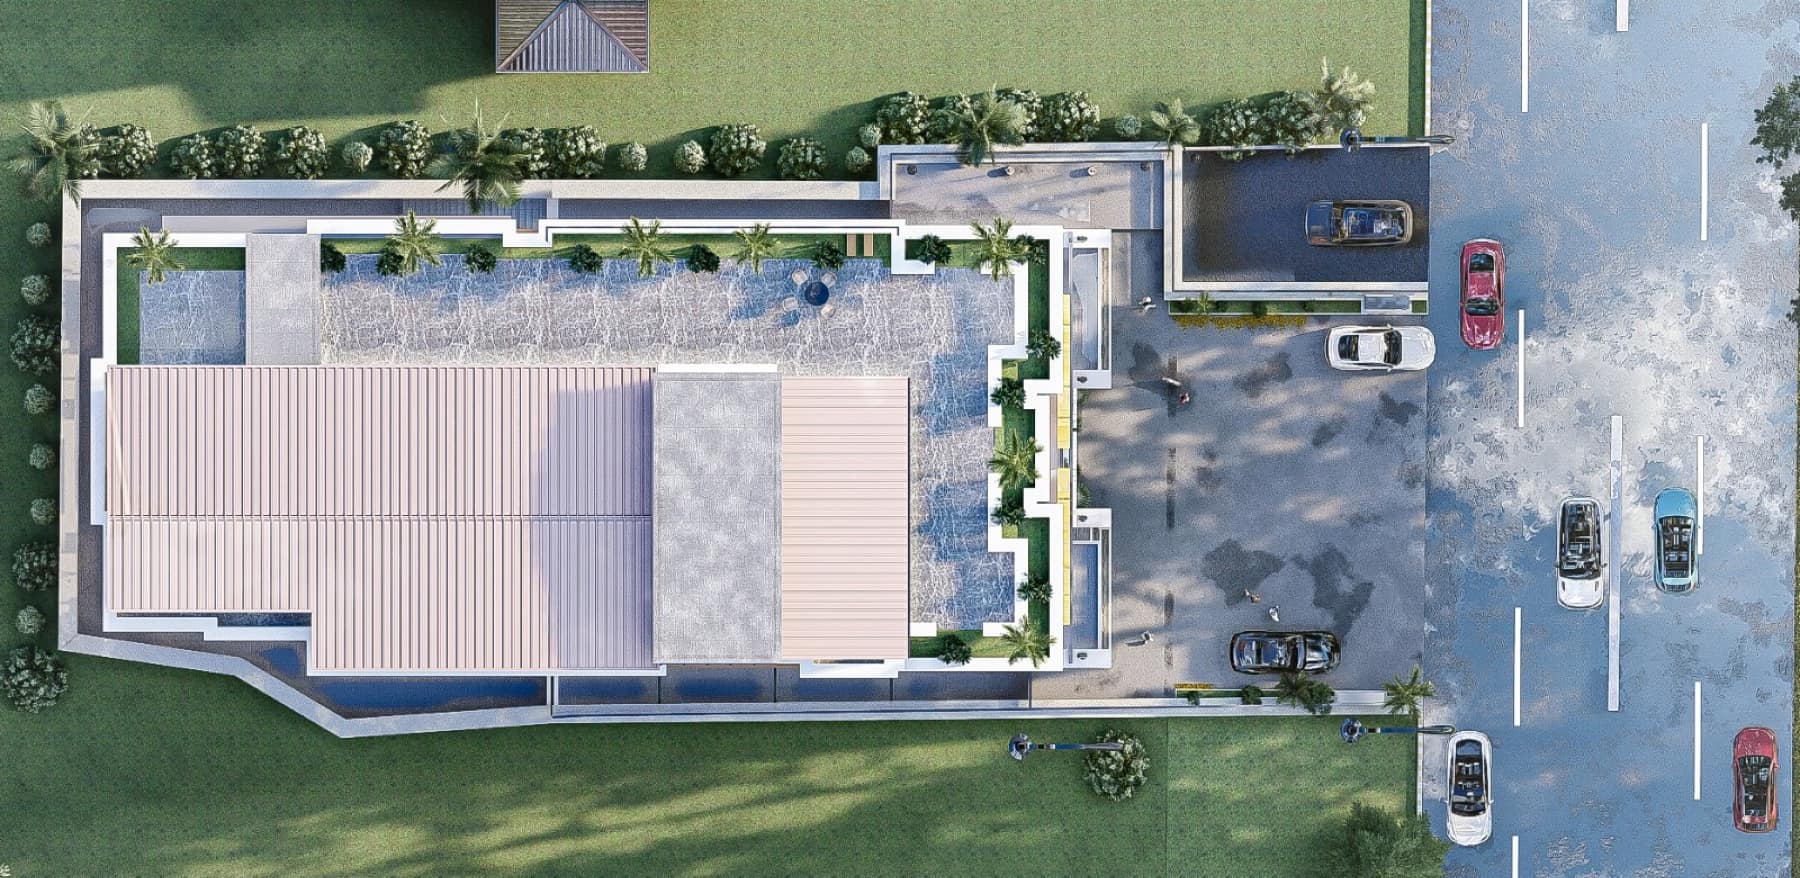
How rooms relate, circulate and take daylight, reviewed against how the space will actually be used.
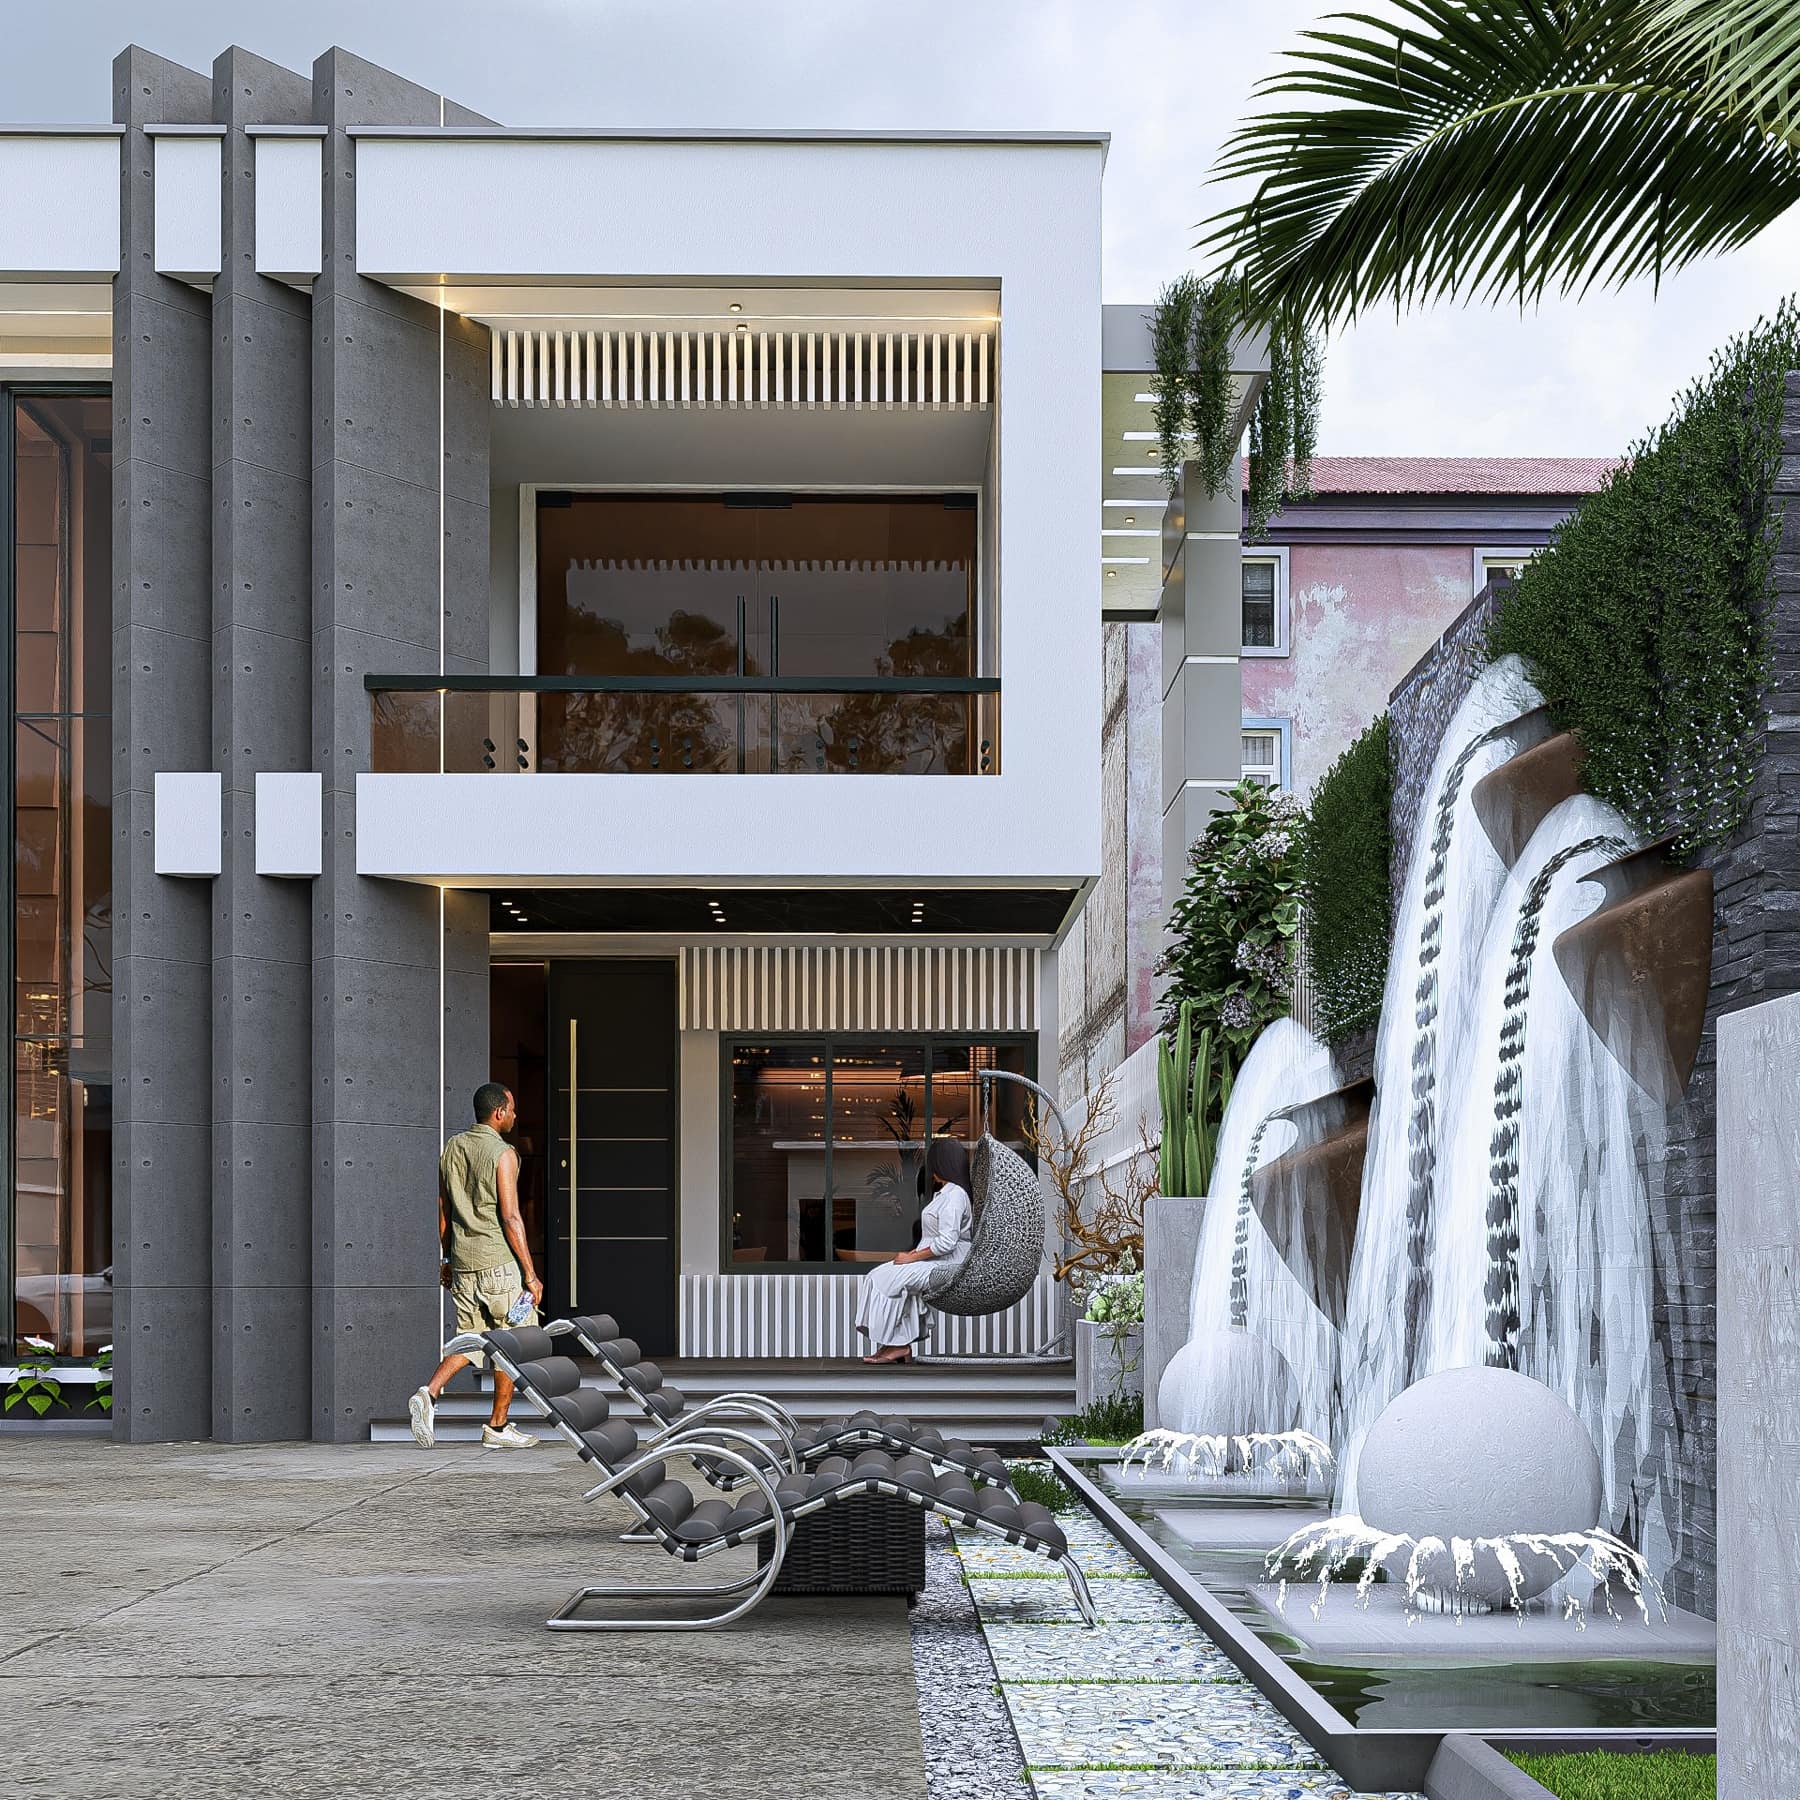
The ground around the building: levels, planting, paving and outdoor use.
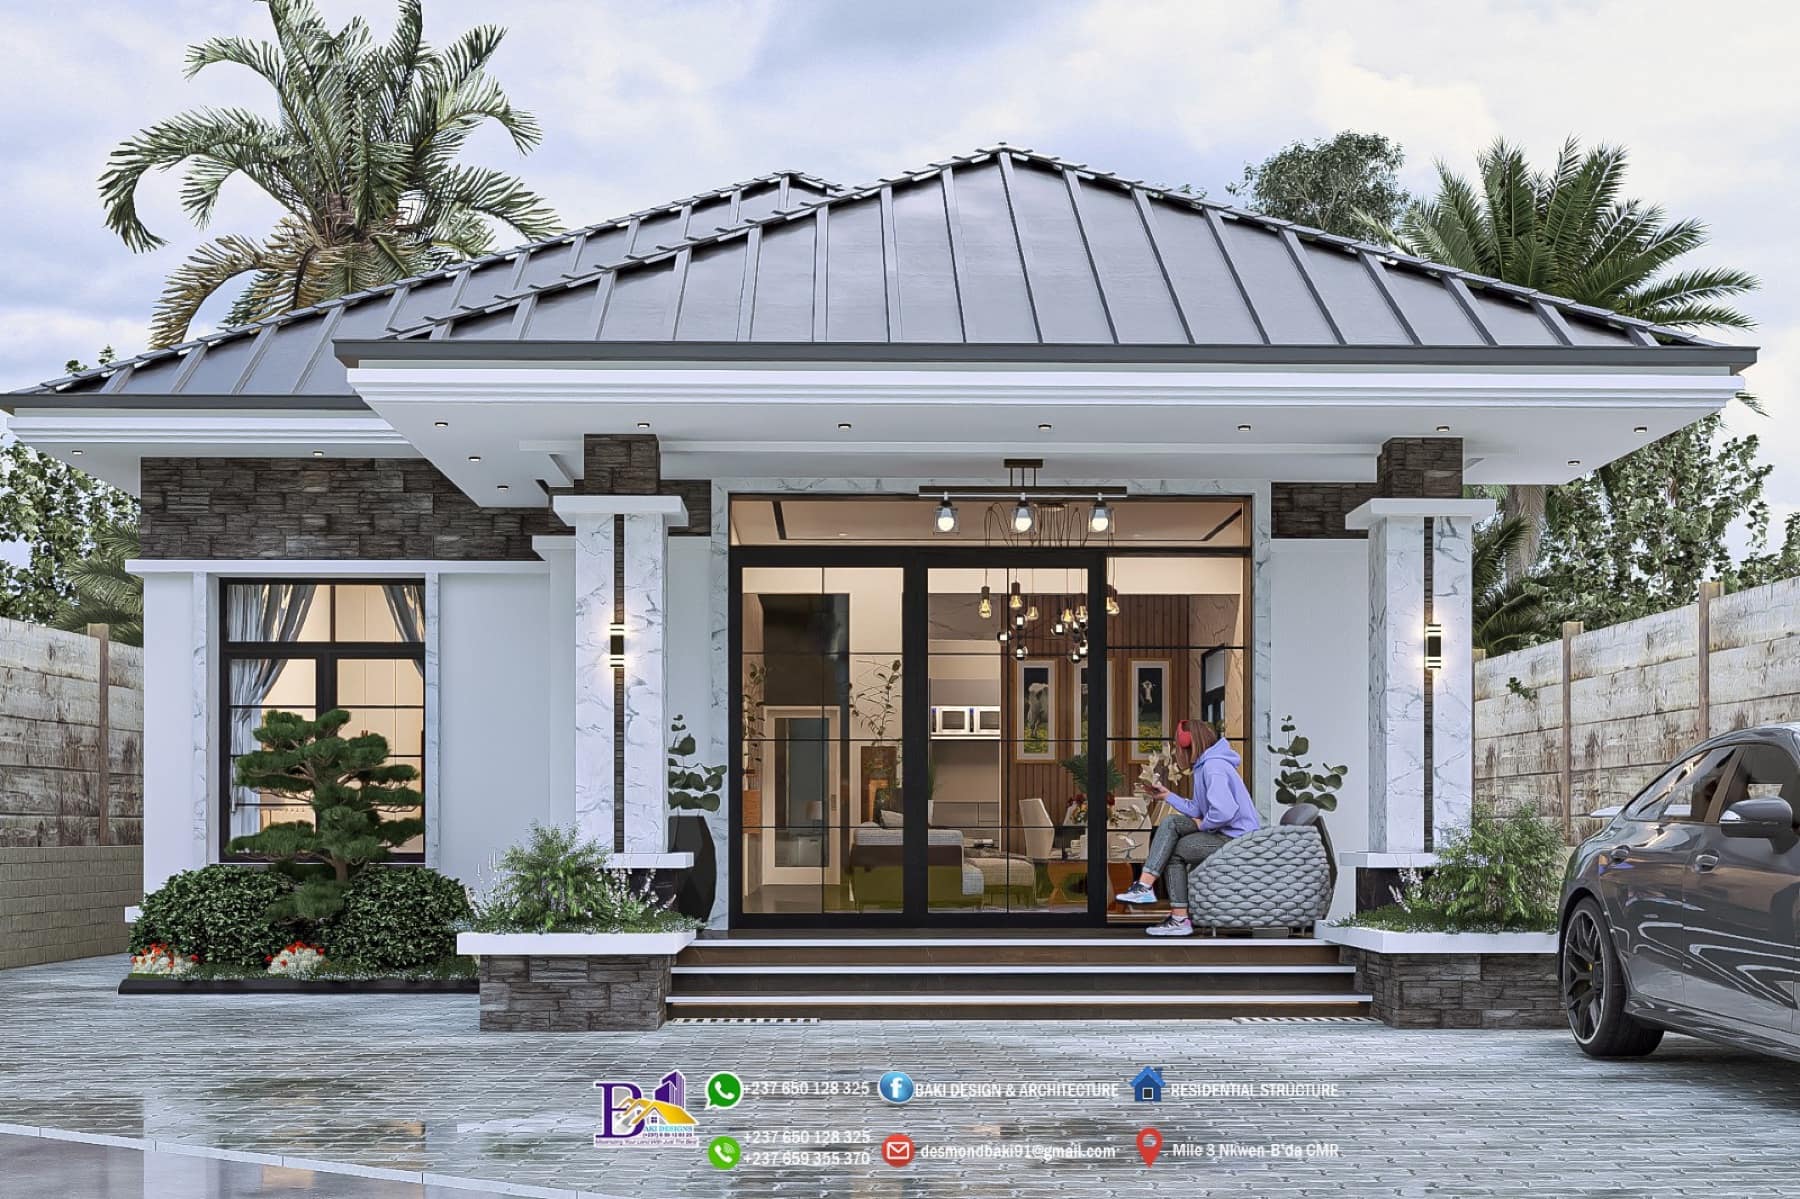
Finishes, joinery and lighting specified room by room.
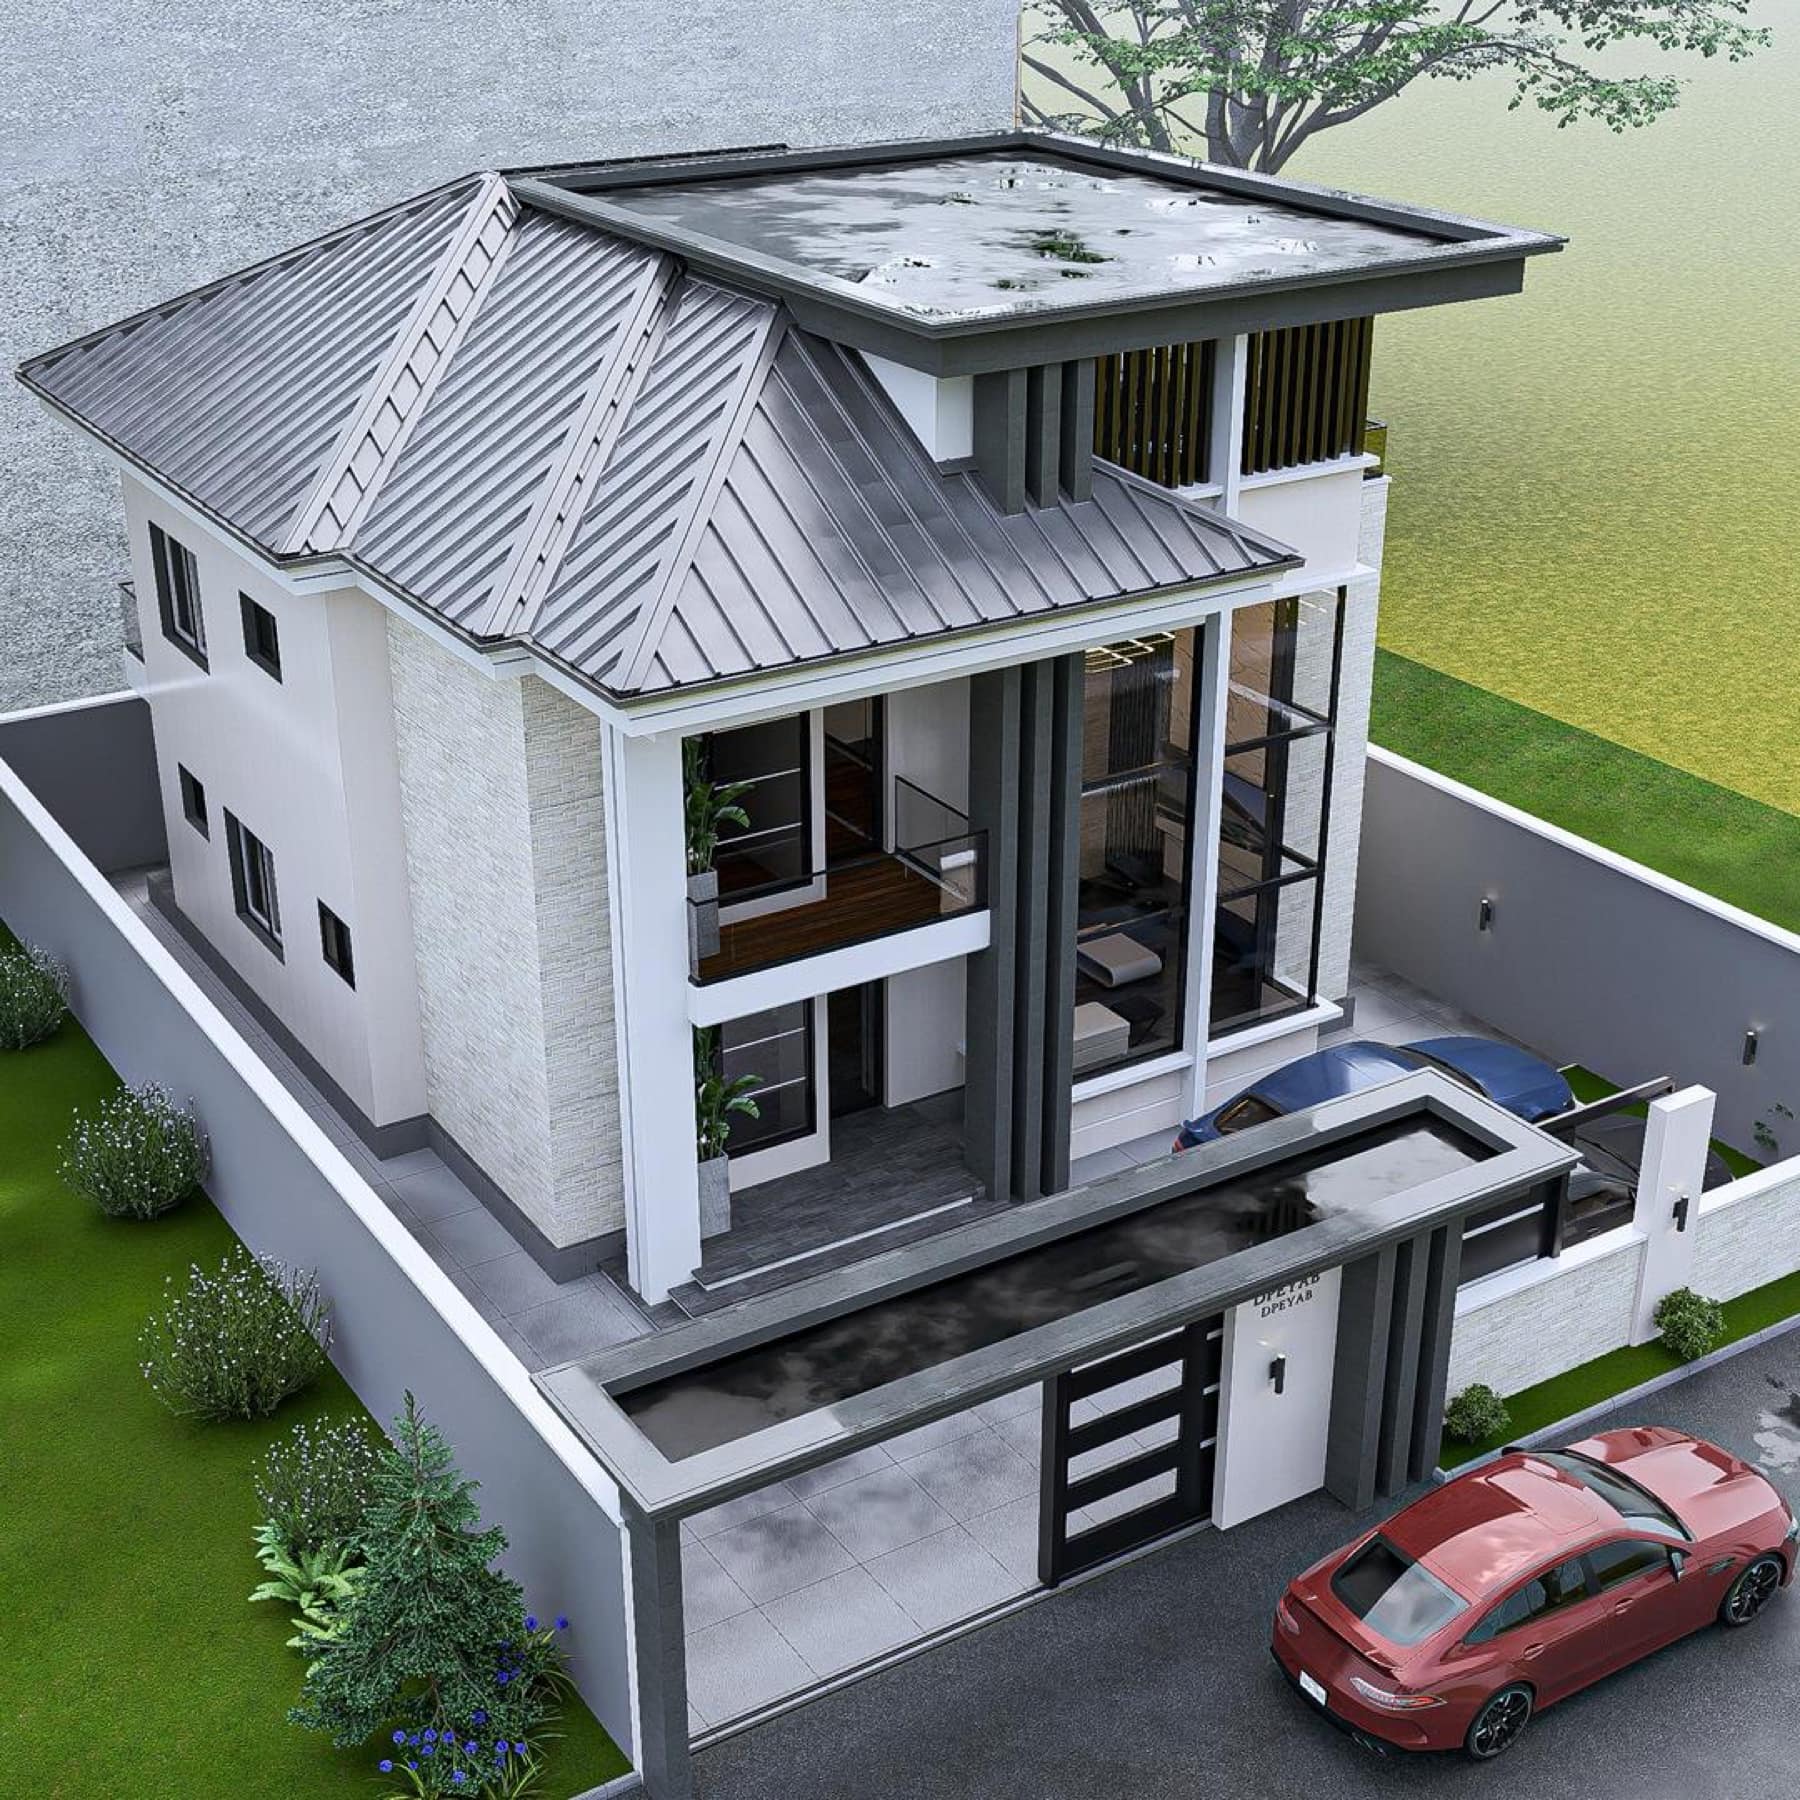
Digital models and physical maquettes, for decisions that are easier to judge in three dimensions.
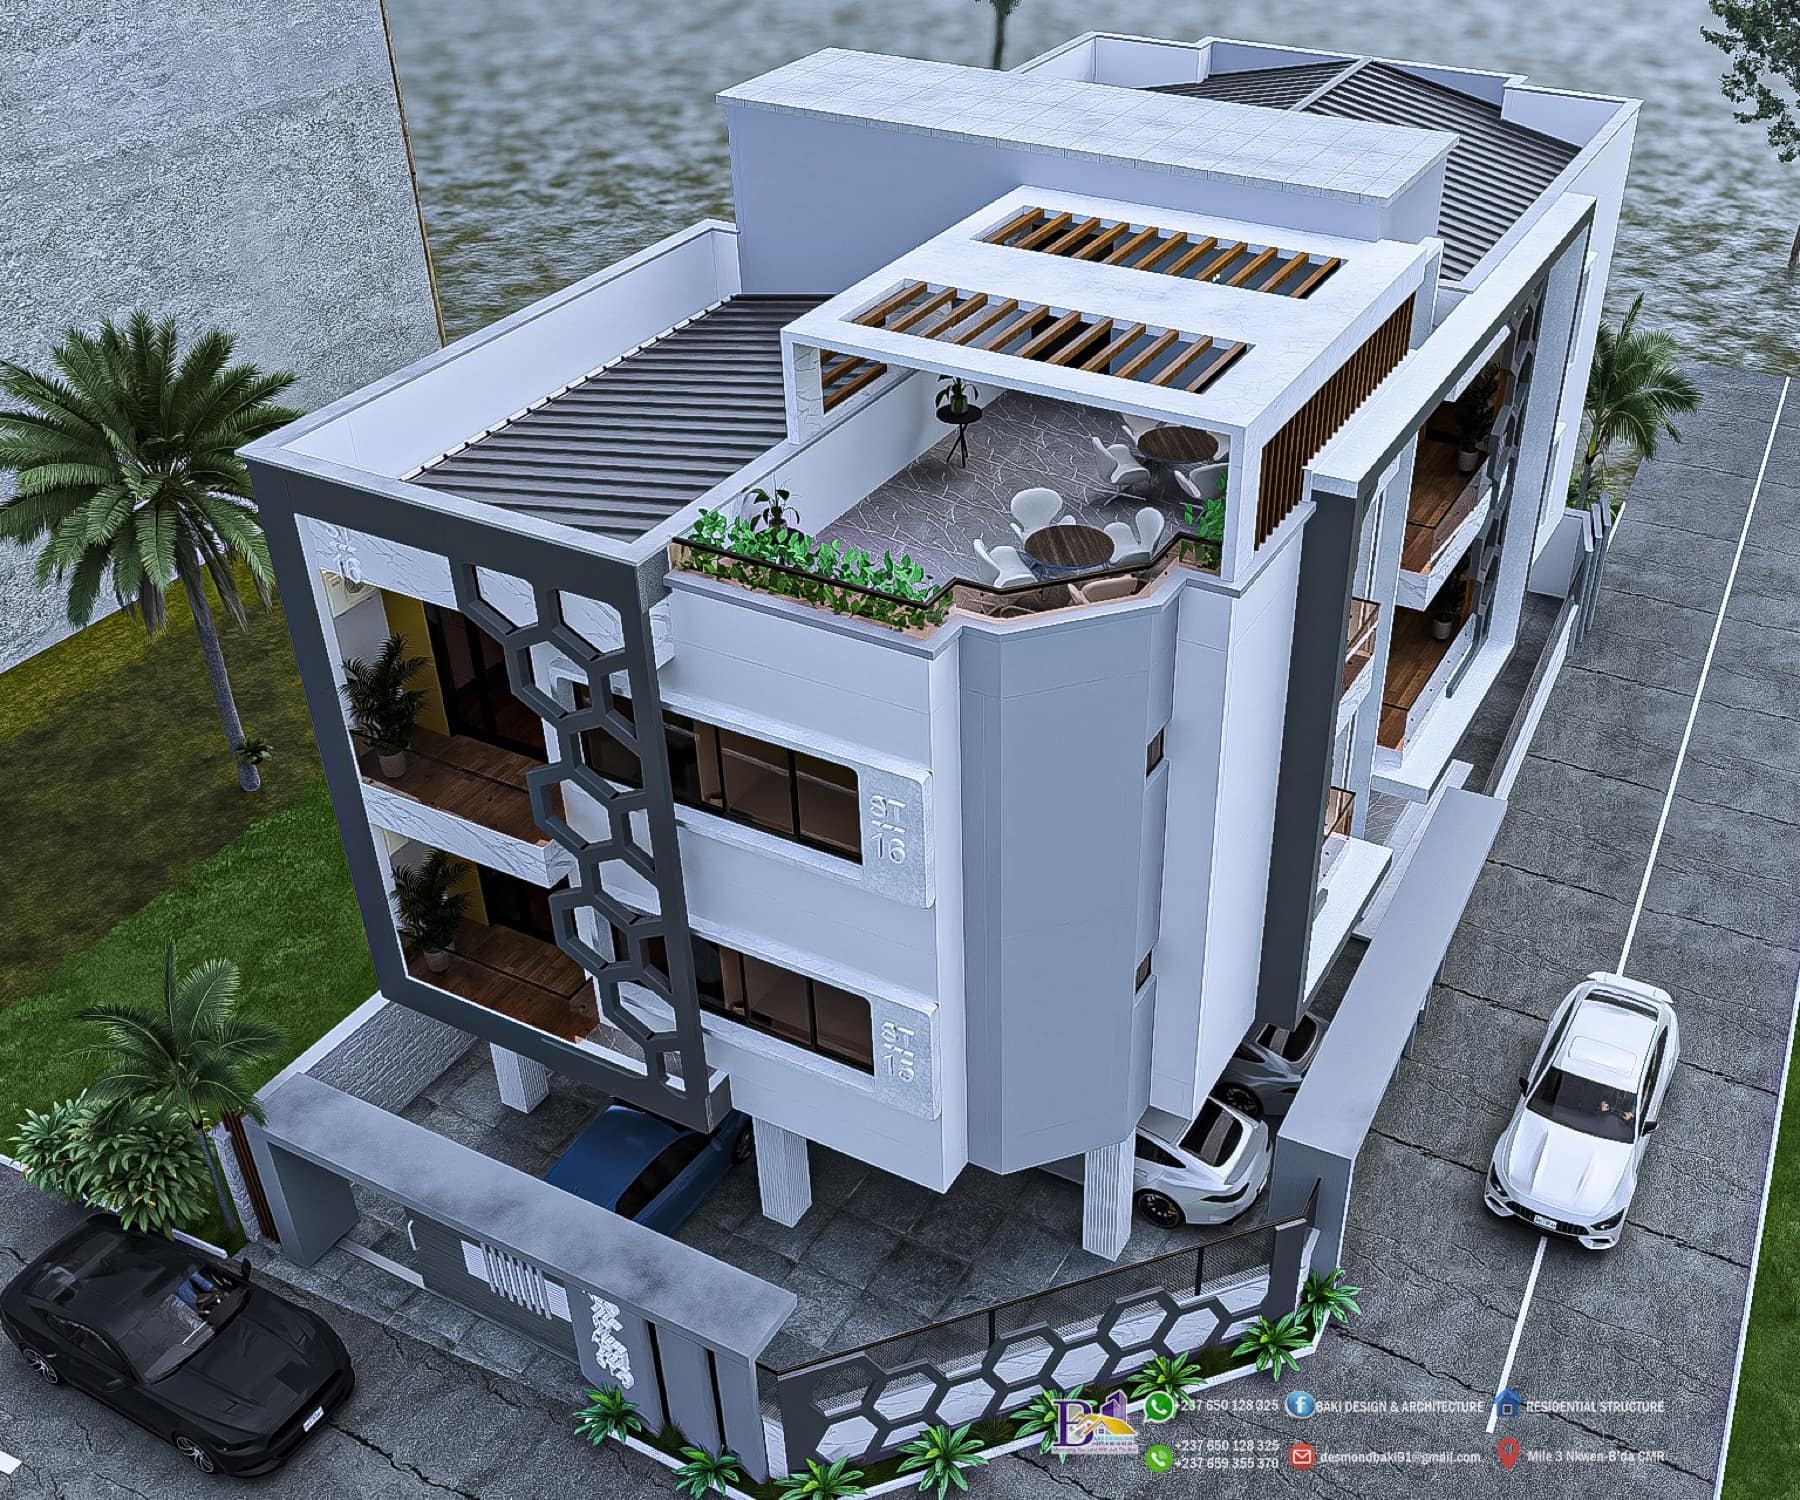
Renders and time-based simulations showing the project through construction and in use.
Have a project that needs this? Send the details.
Start an enquiry